Most whole-home remodels stall before they even start because the plan isn’t clear. You might want more space, better flow, or energy-efficient upgrades, but where do you begin? This step-by-step guide will help you map out your whole-home remodel so your house feels more comfortable and functions better from day one. Read more here.
Setting Your Remodel Goals
When planning a whole-home remodel, it’s crucial to define what you aim to achieve. A clear vision helps you stay focused and make informed decisions.
Identifying Comfort and Function Needs
To make your home feel more comfortable, start by pinpointing areas that disrupt daily life. Does your kitchen feel cramped? Is the bathroom lacking essential features? Prioritize changes that will improve your lifestyle. For instance, installing better insulation can create a cozy atmosphere while boosting energy efficiency. By addressing specific pain points, you set the stage for a more functional living space.
Increasing Your Home’s Value
A well-planned remodel can significantly boost your home’s market value. Focus on updates that offer high returns. Kitchens and bathrooms are prime areas for value enhancement. Upgrading fixtures, adding modern appliances, and incorporating contemporary styles can make your home more appealing to potential buyers. Remember, even small improvements like fresh paint or new lighting can increase aesthetic appeal and overall value.
Planning for Better Space Utilization
Efficient space utilization is key to creating a harmonious home environment. Consider how each room is used and identify any wasted areas. Open-concept designs are popular for maximizing space and improving flow. Removing non-structural walls can create a seamless transition between living areas. Think about how furniture placement can affect functionality, ensuring that every square foot is used effectively.
Creating a Remodel Planning Checklist

A remodel planning checklist serves as a roadmap, ensuring you cover every aspect of your project. It helps keep your budget and timeline on track and guides you in selecting the right team for the job.
Budget and Timeline Considerations
Setting a realistic budget and timeline is essential for a successful remodel. Begin by researching costs for materials and labor. Include a buffer for unexpected expenses. Timeframes depend on project scope; a simple update might take a few weeks, while major renovations could last several months. Keep your schedule flexible to accommodate unforeseen delays. Communicate clearly with your contractor to align on expectations.
Selecting the Right Contractor
Choosing a contractor is a critical step. Look for a team with a strong reputation and proven experience in whole-home remodels. Ask for references and view their past projects to gauge quality. A contractor should understand your vision and communicate openly throughout the process. Trustworthiness and reliability are key traits to ensure your project runs smoothly.
Scheduling Your In-home Consultation
An in-home consultation allows you to discuss your ideas and get professional insights. During this meeting, outline your goals and budget. The contractor will assess the current state of your home and offer suggestions. This step is essential for creating a detailed plan that aligns with your vision and financial limits.
Essential Remodel Features
Certain features are must-haves for a successful whole-home remodel. Consider elements that enhance comfort, functionality, and aesthetics.
Energy-efficient Upgrades and Accessibility
Incorporating energy-efficient upgrades not only reduces utility bills but also makes your home more sustainable. Options include installing LED lighting, energy-efficient appliances, and smart thermostats. Additionally, consider accessibility features such as ramps or wider doorways. These changes make your home more inclusive and prepare it for future needs.
Floor Plan Reconfiguration and Open Concepts
Reconfiguring the floor plan can dramatically change the look and feel of your home. Open concepts are popular for their ability to create spacious, airy environments. Removing walls between the kitchen, dining, and living areas fosters better interaction and flow. Consider how these changes can improve your lifestyle and make entertaining more enjoyable.
Kitchen, Bathroom, and Basement Finishing
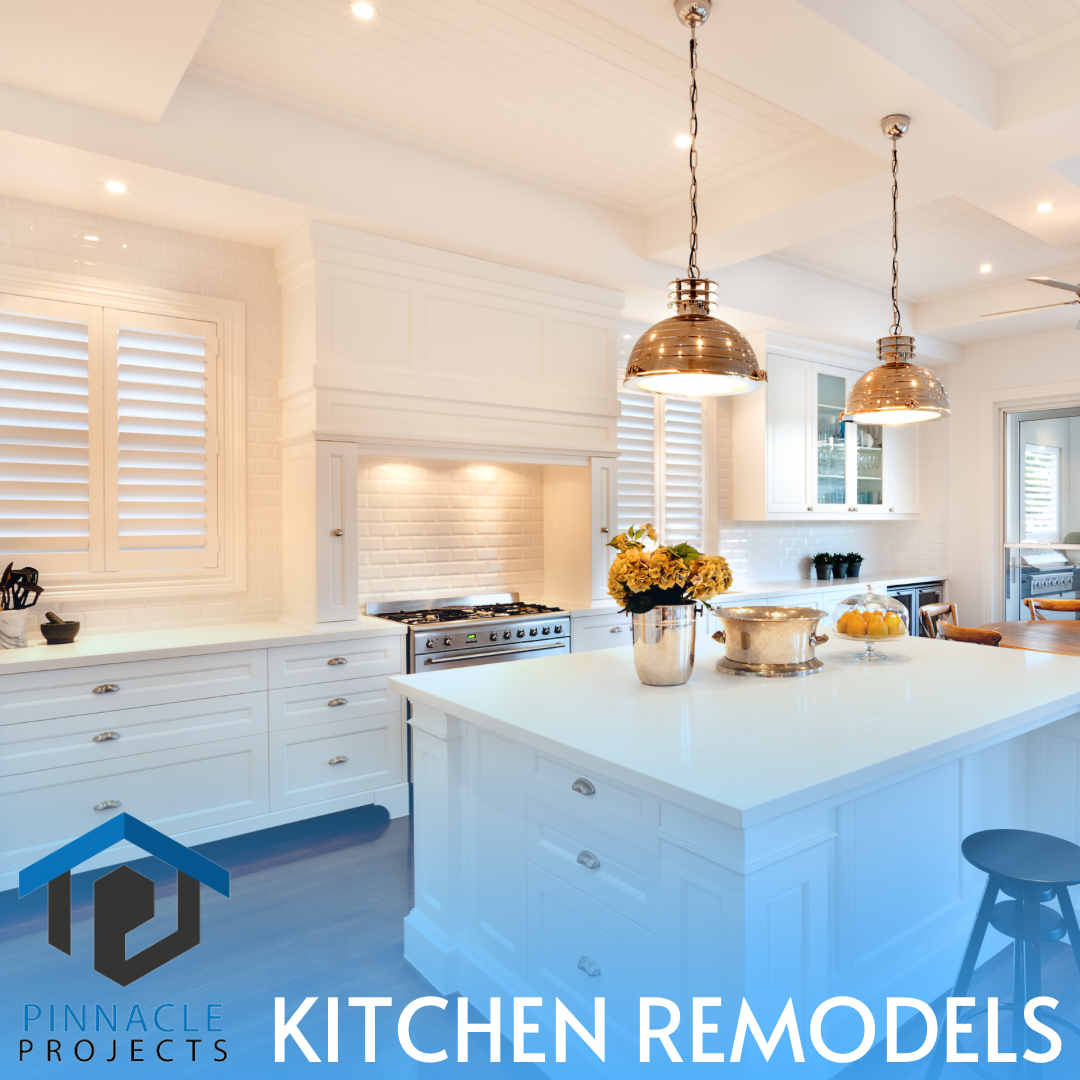
Kitchens and bathrooms are focal points in a home. Modernizing these spaces can significantly enhance their function and appeal. Consider updating cabinets, countertops, and fixtures for a fresh look. Finishing a basement adds valuable living space. Whether it’s a home office, gym, or guest suite, a finished basement can be tailored to meet your needs.
Frequently Asked Questions
How can I increase the value of my home through remodeling?
Focus on high-impact areas like kitchens and bathrooms. Updating these spaces with modern features can make your home more appealing to buyers. Even small changes like new paint or lighting can elevate its value.
What should I consider when planning my remodel budget?
Research material and labor costs to set a realistic budget. Include a buffer for unexpected expenses. Communicate with your contractor to stay aligned on financial expectations.
Why is choosing the right contractor important?
A trustworthy contractor ensures your remodel runs smoothly. Look for experience, strong references, and good communication skills to ensure your vision is realized effectively.
What are the benefits of an open-concept floor plan?
Open concepts create spacious environments and improve flow. Removing walls between common areas fosters better interaction and makes entertaining easier.
How do energy-efficient upgrades benefit my home?
They reduce utility bills and make your home more sustainable. Consider installing LED lights, energy-efficient appliances, and smart thermostats for long-term savings.