
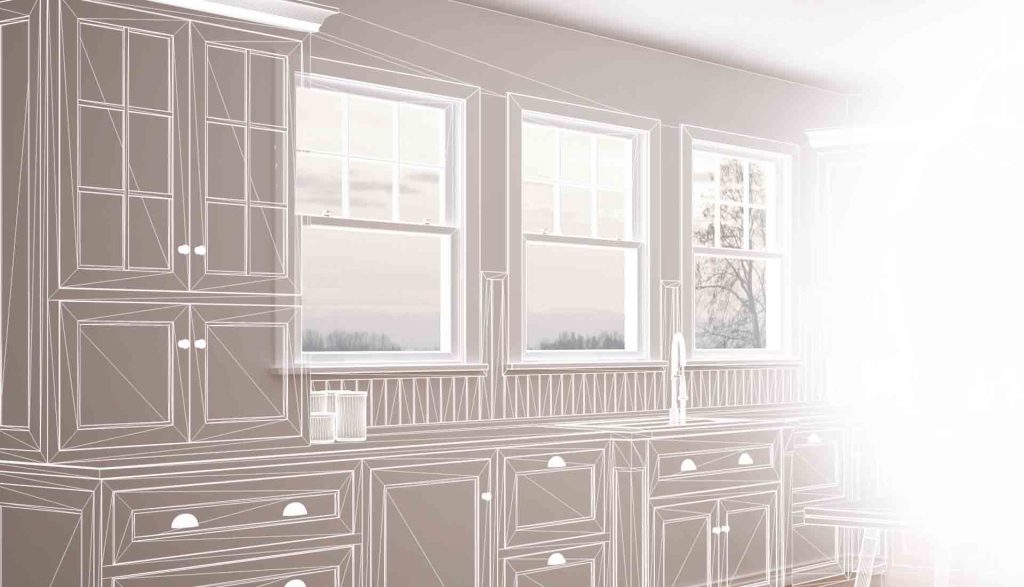
Adding living space to an older home in Central Missouri is more than just building walls. It means facing hidden challenges like foundation checks, electrical updates, and zoning rules that many homeowners overlook. With Pinnacle Projects LLC by your side, you’ll learn what to expect and how to avoid costly mistakes. Ready to plan your home addition Central Missouri trusts? Let’s get started today.
Key Steps for Home Additions
When planning a home addition, it is essential to understand the key steps involved in the process. This ensures a smooth project and helps avoid unexpected hurdles.
Understanding Local Zoning and Permits
The first step is to get familiar with local zoning laws and permit requirements. In Columbia, Missouri, these regulations can affect the size and type of addition allowed on your property. Check with your local authorities to understand what is required. Often, you’ll need to submit detailed plans. Without the proper permits, you risk fines or having to undo the work. Also, consider joining local forums like this Facebook group for community-specific advice and shared experiences.
Structural Assessment and Foundation Checks
Before any construction begins, a thorough structural assessment is crucial. Older homes might have foundation issues or framing that isn’t up to modern standards. Engaging a professional to check your home’s foundation and framing ensures the new addition will be safe and secure. This step helps prevent future problems, such as cracks or shifts, that can result from adding new loads to an old structure.
Design Considerations for Older Homes
Designing additions for older homes requires a balance between new elements and existing architecture. The goal is to ensure that the new space feels integrated. Consider the home’s style, materials, and finishes to create a cohesive look. Seek inspiration and practical tips from resources like House of Brinson to learn from others who have navigated similar projects.
Risks and Challenges to Consider
Every home addition comes with its set of risks and challenges. Being aware of these can help you better prepare and make informed decisions during the project.
Addressing Electrical and Plumbing Updates
Older homes often have outdated electrical and plumbing systems. Adding new living space might necessitate a complete overhaul of these systems. It’s crucial to ensure that your electrical panels can handle the additional load. Similarly, plumbing lines might need to be extended or replaced to meet modern standards. Addressing these updates early ensures safety and functionality in your new space.
HVAC Sizing for New Spaces
Adding space often means re-evaluating your home’s HVAC system. The existing unit might not have the capacity to effectively heat or cool the new area. Consulting with an HVAC professional can help you determine the best course of action, whether it’s upgrading your system or adding a separate unit for the new space. Proper sizing prevents energy waste and ensures comfort throughout your home.
Ensuring Energy Efficient Upgrades
Energy efficiency is a vital consideration in new home additions. Implementing energy-efficient upgrades, such as proper insulation, energy-saving windows, and smart thermostats, can significantly reduce utility bills. It’s an investment that pays off over time, contributing to a more sustainable home environment.
Opportunities for Expanding Living Space

While challenges exist, home additions also present numerous opportunities to enhance your living experience and increase property value.
Increasing Home Value with Additions
One of the primary benefits of home additions is the potential increase in property value. Adding square footage, whether through a new room or a finished basement, makes your home more attractive to future buyers. For insights on maximizing space and value, explore resources like Extra Space’s blog.
Creating ADA Friendly Renovations
Home additions are an excellent opportunity to incorporate ADA-friendly features. Wider doorways, ramps, and accessible bathrooms make your home more inclusive. These features not only enhance the livability for those with mobility challenges but also appeal to a broader market, should you decide to sell.
Matching Original Architecture and Finishes
Incorporating elements that match your home’s original architecture and finishes is crucial for a seamless transition between old and new spaces. This attention to detail helps maintain your home’s character and aesthetics, ensuring that the addition feels like a natural extension of the existing structure.
Frequently Asked Questions
What permits are needed for a home addition in Columbia, MO?
To add space to your home in Columbia, you’ll need building permits, which include zoning approval and possibly a site plan review. Always verify with local authorities to ensure compliance with current regulations.
How do I ensure my addition matches the original home design?
Work with a design-build contractor who understands your home’s style. They will select materials and finishes that blend seamlessly with the existing architecture, maintaining aesthetic consistency.
Will my existing HVAC system support a new addition?
An HVAC professional can assess whether your current system can handle extra space. Often, a system upgrade or a separate unit for the addition is necessary for optimal performance.
Why should I consider energy-efficient upgrades in my new space?
Energy-efficient upgrades reduce utility costs and improve comfort. Investing in features like better insulation and energy-saving windows can lead to significant savings and a smaller carbon footprint.
Are there benefits to making my home addition ADA compliant?
Yes, ADA-compliant additions enhance accessibility, making the home more comfortable for individuals with mobility challenges and increasing its market appeal.