
What a Columbia Kitchen Remodel Plan Should Include Before Cabinets Get Picked
Cabinets get a lot of attention early in a kitchen remodel. You see them every day, so that part makes sense. But a cabinet door will not solve the kitchen that jams up when the dishwasher is open, leaves the coffee maker without a sensible home, or turns dinner into a small traffic problem.
A kitchen remodel plan in Columbia, MO should start with how the room needs to work. Before comparing finishes, get clear on the routines, storage, movement, and existing conditions that shape the room. That gives every later choice a job.
For the service side of the project, see Pinnacle’s kitchen remodeling in Columbia, MO page. This guide focuses on the homeowner decisions worth making before cabinets are picked.
Key takeaways
- Start with the parts of an ordinary day that do not work in the current kitchen.
- Plan routes, appliance doors, storage, lighting, and seating together. They affect each other.
- Use finishes to support an established plan, not to substitute for one.
- Bring questions about existing conditions and local requirements into the conversation early.
Start with a normal Tuesday
Do not begin with the holiday meal or the once-a-year party. Think about an ordinary evening. Where do groceries land? Who is standing in the way when someone opens the refrigerator? Does the person cooking have room to move while somebody else unloads the dishwasher or looks for a snack?
Write down the small irritations. They are usually more useful than saying the kitchen needs to feel nicer. Maybe the pantry sits too far from the prep area. Maybe there is counter space, but not where you need it. Maybe dishes, containers, and small appliances end up wherever a cabinet happens to be open.
That list gives the project a real purpose. It also makes it easier to judge a feature. A larger island might help, or it might take up the route between the sink, refrigerator, and pantry. A cabinet can look good on a sample board and still be in the wrong place for the people who use it.
Put routes, appliance doors, and openings on the same drawing
A kitchen needs more than places for appliances. It needs room for people to get through it. Look at doors, doorways, the refrigerator, sink, cooking area, and the path people use when they are not cooking at all.
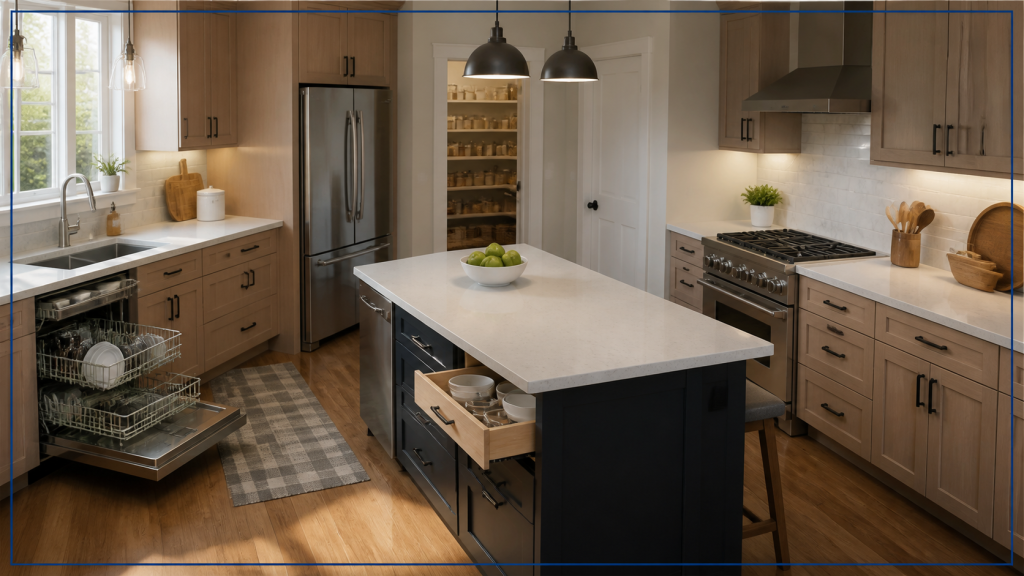
Then open the things that open. Dishwasher racks, refrigerator doors, drawers, oven doors, and pantry doors all change the usable floor space. A layout can seem fine until two of those things are in use at once. That is when a room that looked roomy on paper starts feeling crowded.
This is where a visible plan earns its keep. You can test whether an island adds usable prep space or blocks the walk to the pantry. You can see whether a larger range or refrigerator changes the clearance around it. Those conversations are easier before cabinets arrive.
Give storage a purpose
More storage is a fair goal. It is not enough direction for a cabinet plan. Start with the things you reach for often: pans, cooking tools, dishes, lunch containers, small appliances, pantry food, cleaning supplies, and the items that have claimed permanent counter space because there is nowhere else for them to go.
Ask where each group belongs. Pots and cooking tools make more sense near the cooking area. Everyday dishes should not require a long walk from the dishwasher. A pantry needs to be convenient when you put groceries away, not merely large on a drawing.
It also helps to separate the things you use every day from the things that only come out occasionally. That decision can change drawer depth, shelf placement, cabinet height, and how much countertop stays available for actual prep work.
Once those answers are clear, cabinet style becomes a better decision. You are choosing finishes for a room with a plan, instead of hoping the finishes will create one.
Make the island earn its footprint
An island can be useful. It can also become the object everyone walks around. Before adding one, decide what it needs to do. Is it for prep space, seating, storage, serving food, or a mix of those jobs?
The answer affects its size, location, outlets, seating overhang, and the space left around it. If the island is the main prep zone, it may need storage that supports prep. If it is mainly a place to gather, the seating and traffic pattern matter more than trying to fit every possible feature into it.
Not every kitchen needs a large island. Some rooms work better with a table, a smaller work surface, or a layout that protects a clear path through the space. The right choice supports the way you cook and gather without creating an obstacle course.
Bring light, appliances, and existing conditions into the same conversation
Lighting, outlets, and appliance locations are easy to push off because they are not as visible as cabinet finishes. They affect the room every day. Think about where you prep, where you read a recipe, where you plug in the appliances you actually use, and where the room feels dark after dinner.
Some ideas raise questions about plumbing, electrical work, ventilation, structure, or the conditions behind a wall. That is normal. Put those questions in the plan early instead of treating the current house as if it will automatically accommodate every sketch.
Local requirements deserve the same early attention. The City of Columbia’s Building and Site Development division says it reviews construction plans, issues permits, performs inspections, and provides permitting and plan-review resources. The exact requirements depend on the work, so confirm the local path for the project rather than assuming it from a photo or a floor plan.
Choose finishes after the room has a clear direction
Cabinets, countertops, flooring, tile, and fixtures should still be enjoyable decisions. They land better after the layout, storage, and must-haves are established.
At that point, you can evaluate finishes in context. A countertop is not only a color choice. It needs to fit how you cook and maintain the room. Cabinet finishes need to work with the light in the space and the activity the kitchen sees on an ordinary day.
Keep a short list of must-haves, nice-to-haves, and questions that need an answer. If the budget, the house, or an existing condition changes the direction of the project, that list helps you decide what stays important.
You do not need every answer before starting the conversation. Bring photos, ideas, a rough list of frustrations, and the things that need to remain. That is enough to start turning separate choices into a kitchen plan you can see and understand.
Questions homeowners often ask
Should I choose cabinets before I decide on the layout?
Start with the layout and the daily-use problems you want to solve. Cabinet choices become more useful once you know what needs to be stored, where people move, and how the room will be used.
Does every kitchen need an island?
No. An island should have a clear purpose and leave workable routes around it. A smaller work surface or another layout may fit the room better.
When should I ask about permits or inspections?
Ask early when the scope may involve construction plans, plumbing, electrical work, mechanical work, or changes to the existing structure. Confirm the project’s local requirements with the appropriate authority.
What should I bring to the first planning conversation?
Bring photos, ideas, a list of what is not working, and the things that need to remain. That gives the conversation a useful starting point without forcing you to have every selection made.
If you are ready to talk through the room, tell us what you want to change.