
What Has to Work in a Bathroom Remodel Before You Pick Tile?
Tile, fixtures, and paint make a bathroom feel finished. They are not the first decisions that make the room work. Before choosing a style, a useful bathroom remodel plan accounts for the people using the room, the layout behind the walls, and the sequence that keeps choices from colliding later.
For a Columbia homeowner, that planning can turn a room that looks good in a sample board into one that works on an ordinary Tuesday morning.
Begin with the routine, not the finishes
Start with what happens in the bathroom at the busiest time of day. Who uses it? Is there room to open the shower door while someone is at the vanity? Where do towels, toiletries, and laundry actually go? Are there pinch points around the toilet, tub, or entry?
Those answers affect the floor plan. It is far less expensive to resolve circulation and storage before materials are ordered than after a shower, vanity, or tile layout has been selected.
Make the layout decisions early
A bathroom plan needs to settle the locations of the major pieces: shower or tub, toilet, vanity, doors, windows, and storage. It also needs a realistic conversation about what can stay in place and what must move. Moving plumbing or electrical components can be the right choice, but it should be a conscious budget and schedule decision.
The City of Columbia’s Building and Site Development information is a useful local reference when a project may involve permits or inspections. Your contractor can explain how the project scope affects the required process.
Coordinate the pieces behind the walls
Before tile is selected, the plan should account for plumbing, ventilation, electrical outlets and lighting, shower waterproofing, and any framing changes. Each trade affects the next one. A vent location can influence the ceiling plan; a recessed niche needs to be placed before waterproofing; a vanity light should be coordinated with the mirror and electrical box.
That does not mean every finish has to be chosen on day one. It means the team needs enough decisions in place to avoid opening finished work later.
Choose materials after the room has a plan
Once the layout and infrastructure are clear, tile, fixtures, and finishes become easier to evaluate. The National Kitchen & Bath Association offers general homeowner resources at NKBA.org that can help organize the early design conversation.
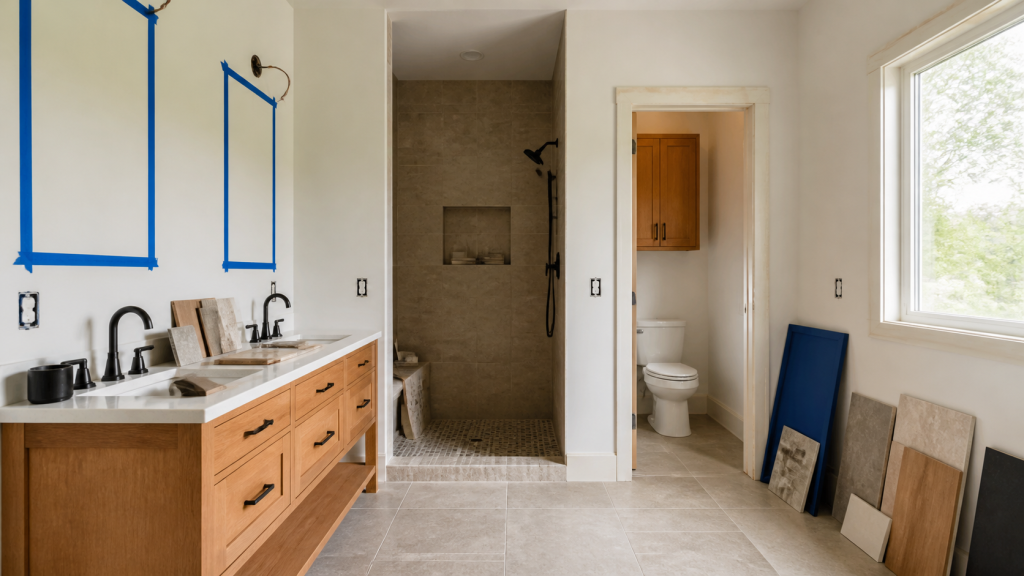
At this stage, look at lead times, maintenance, lighting, and how materials relate to one another at full scale. A tile sample may look different beside the vanity, shower glass, and room lighting than it did in a showroom.
Build the plan before the shopping list
A bathroom remodel has fewer surprises when the daily routine, layout, and systems are resolved before the finish selections drive the project. Pinnacle Projects’ bathroom remodeling process begins with that practical planning work so the finished room has a clear purpose as well as a cohesive look.
Planning a bathroom remodel in Columbia? Contact Pinnacle Projects to start with a conversation about the room, your routine, and the decisions that should come first.