
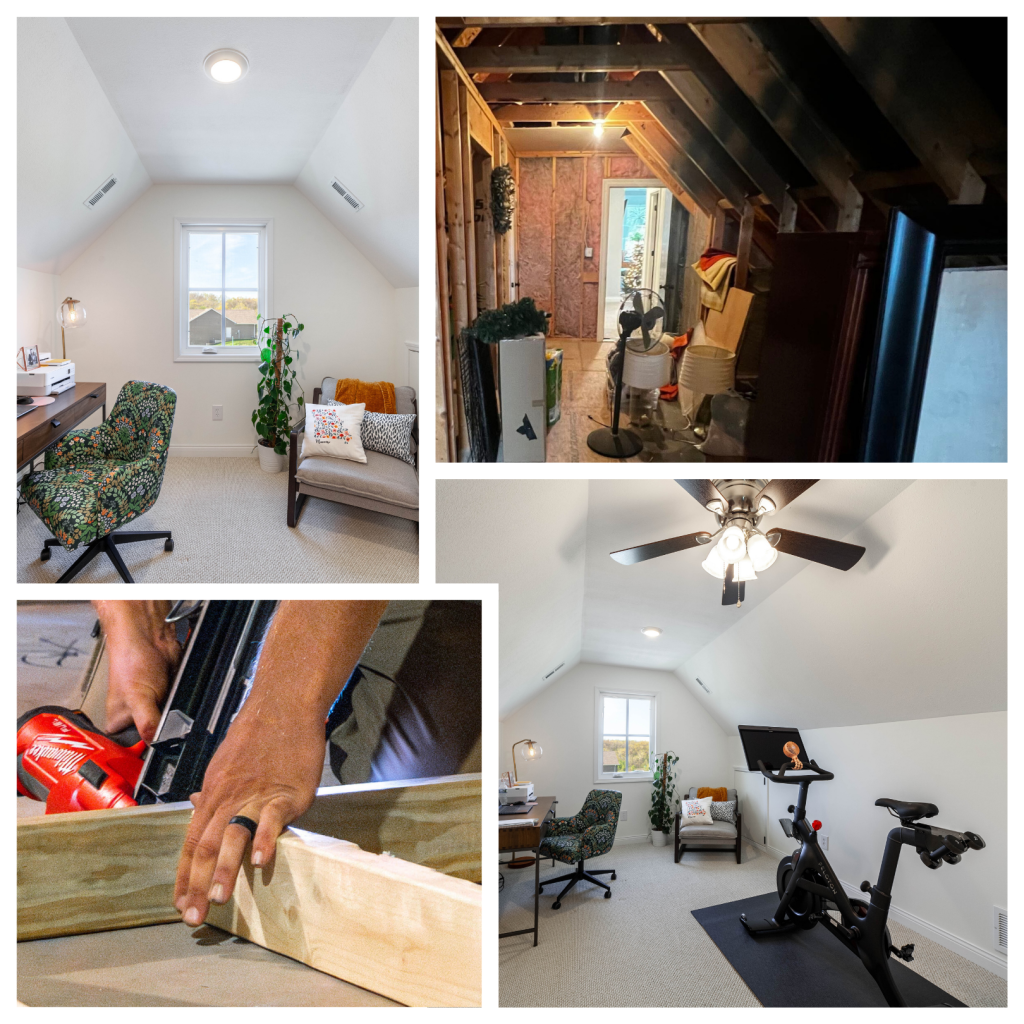
Adding space to your older home in Central Missouri can bring new life to your living areas, but it’s not as simple as just picking up a hammer. Older homes come with their own set of challenges—from matching siding and rooflines to navigating Boone County building codes. Knowing what to expect before you start can save you time, money, and stress. Let’s walk through the key steps you need to consider to make your home addition a success. For more insights, check out this resource.
Understanding Home Expansion Needs
When planning to add space to your home, it’s crucial to understand your current structure and your family’s needs. Let’s start by looking at how to assess older home structures before moving on to planning space for family growth.
Assessing Older Home Structures
Older homes often have unique architecture and varied construction methods. Begin by thoroughly inspecting your home to identify any potential issues. Look for signs of wear such as cracks, water damage, or outdated wiring. These can indicate underlying issues that need addressing before starting an addition. Consider hiring a professional to conduct a structural assessment, ensuring your home can support the planned changes.
Focus on the foundation, as it plays a crucial role in the stability of your home. The foundation should be inspected for cracks or weaknesses. This is especially important when planning a second-story addition or a bump-out. A strong foundation will prevent future problems and save you money in the long run.
Planning Space for Family Growth
Think about how your family will use the new space. Are you adding a room for a growing family, or do you need a home office? Define your needs clearly to guide the design process. A well-planned addition can significantly increase your home’s value and functionality.
Consider how the addition will integrate with your existing layout. You want to enhance your home’s flow, not disrupt it. This might mean relocating some rooms or adjusting current spaces. By aligning the addition with your family’s lifestyle, you’ll create a harmonious living environment.
Key Steps in Home Additions
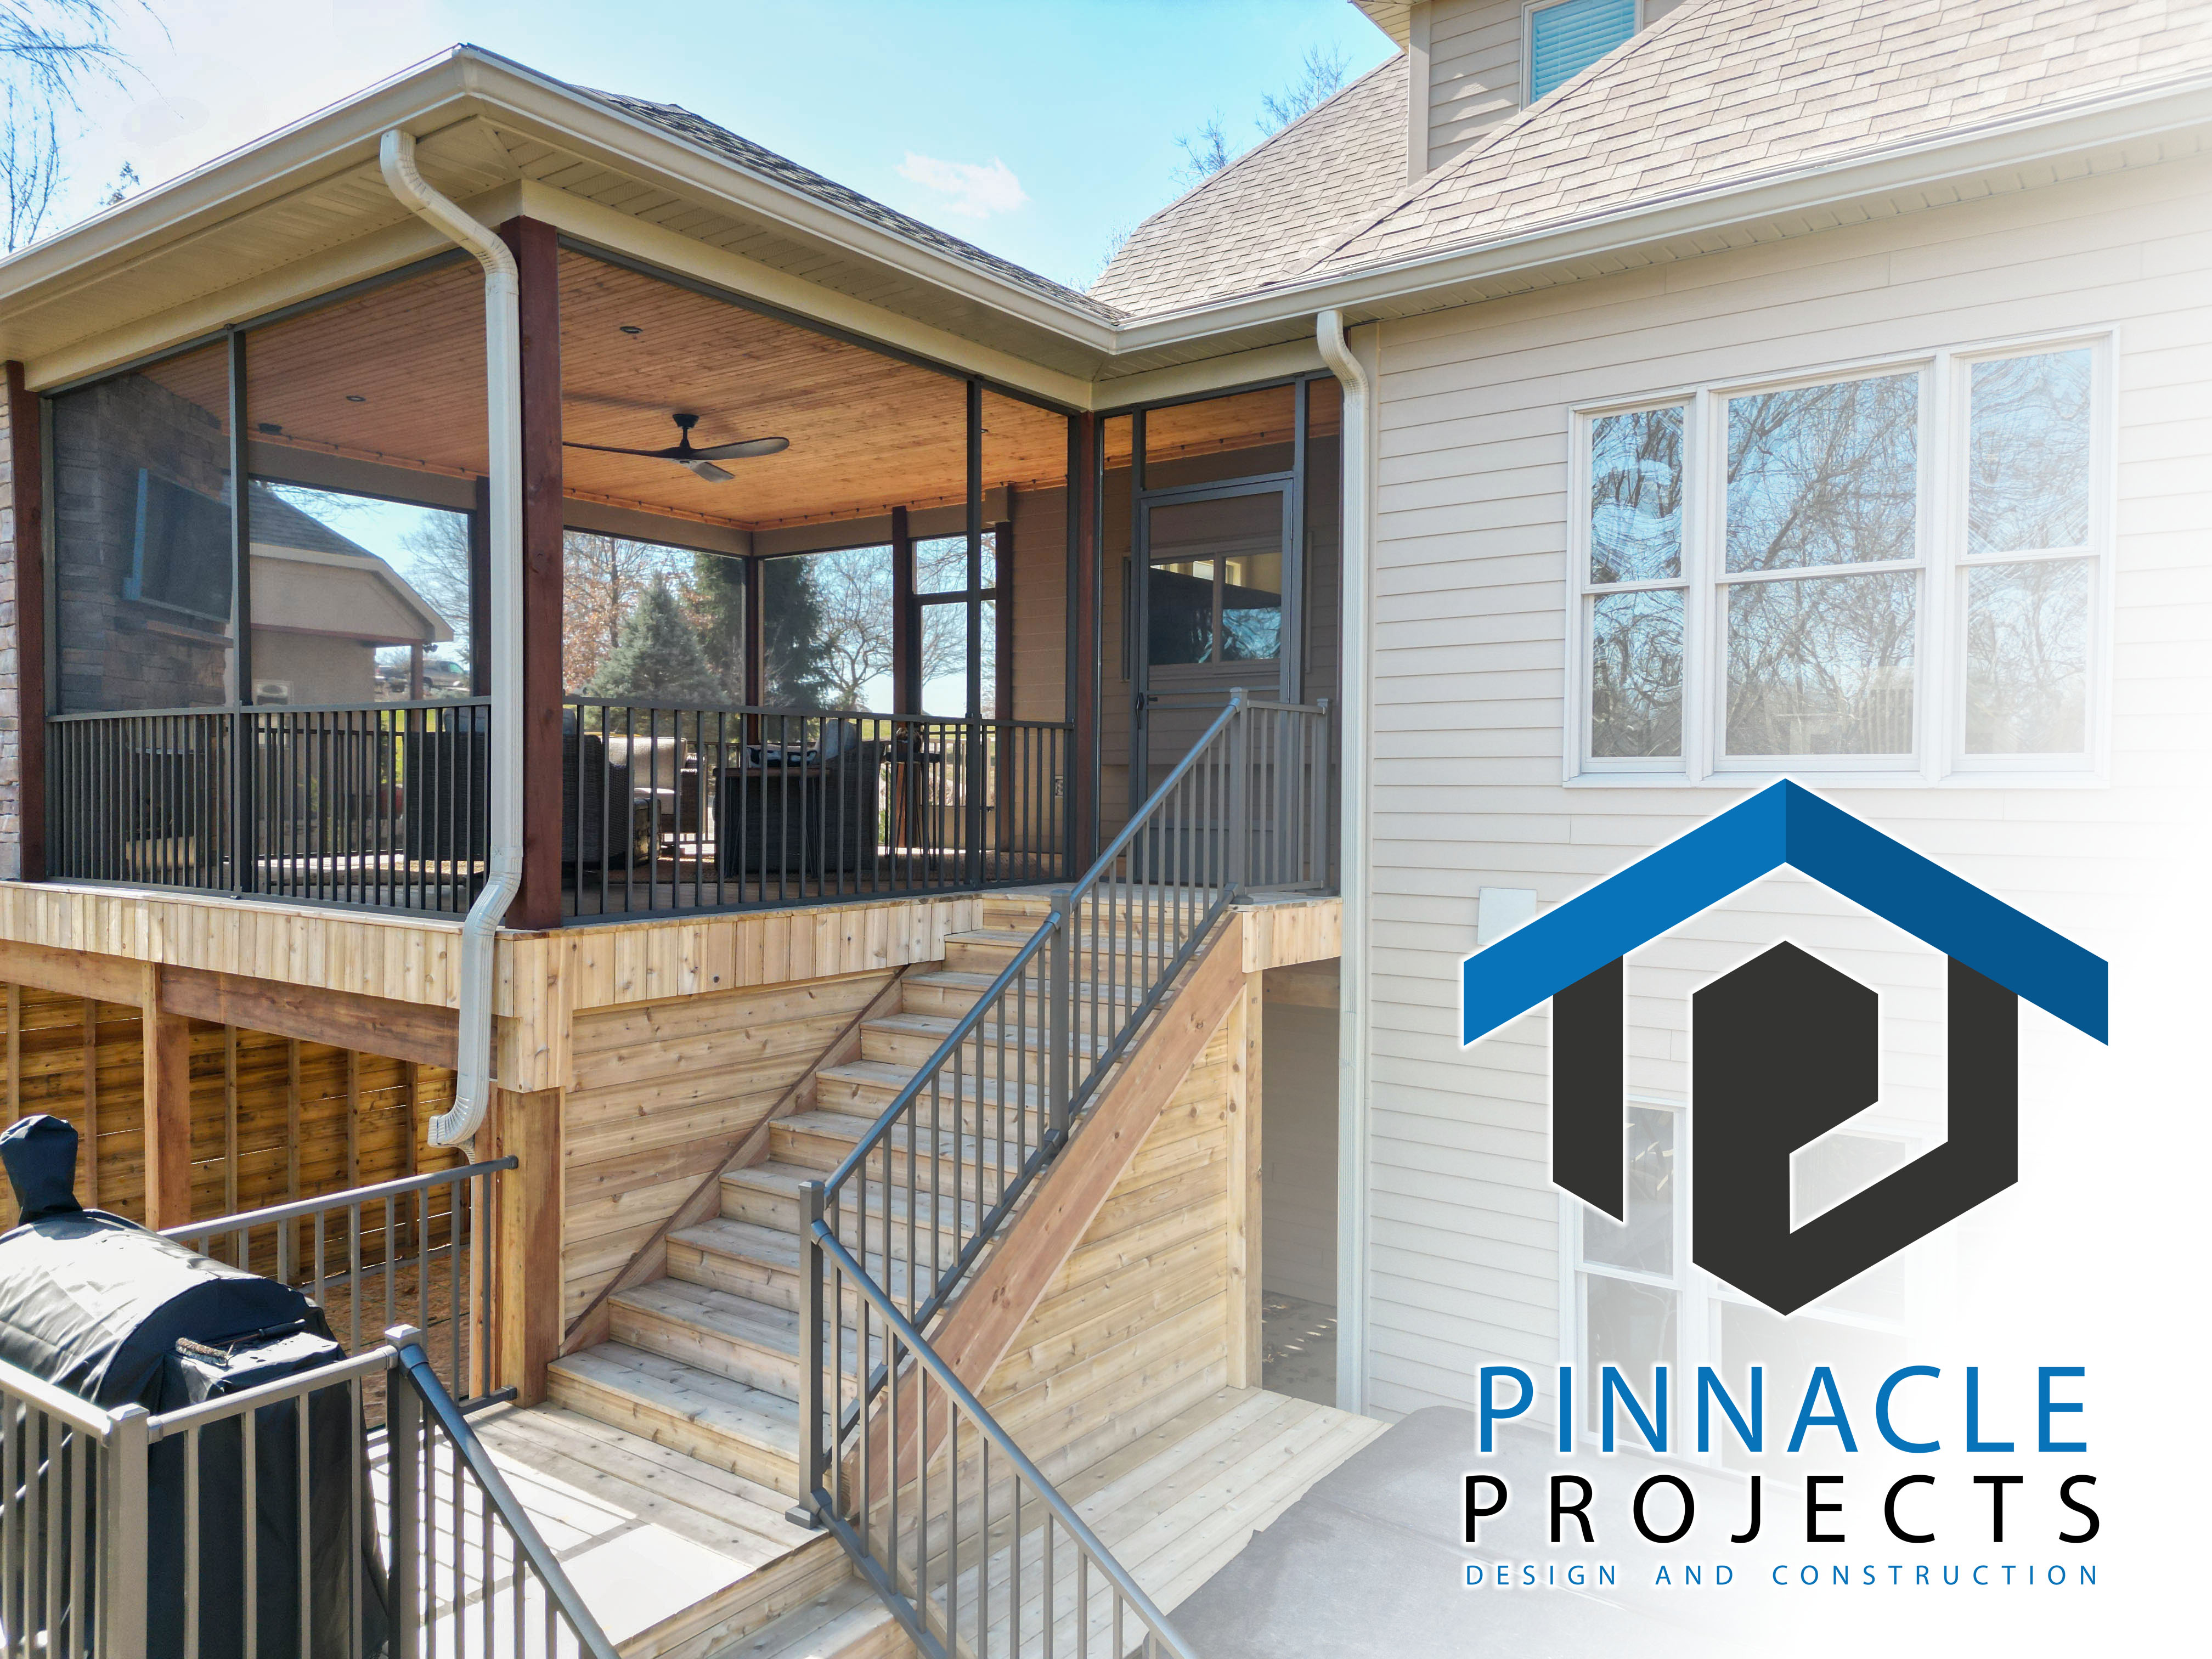
Adding space to your home involves several critical steps. From understanding local building codes to ensuring structural integrity, these steps are essential for a successful project.
Navigating Boone County Building Codes
Adhering to local building codes is not just a legal requirement, but also a step towards ensuring safety. Boone County has specific regulations that must be followed when adding to your home. This includes permits for construction, electrical work, and plumbing.
Start by visiting your local planning office or checking online resources. They can provide guidelines specific to Boone County. It’s often beneficial to work with a contractor familiar with these codes, as they can streamline the process and help avoid costly delays.
Ensuring Structural Integrity for Additions
Strength and safety should be at the forefront when planning your addition. This means reinforcing existing structures where necessary and using quality materials. A professional structural assessment can identify areas that need strengthening, such as load-bearing walls or beams.
Ensure that the new addition ties seamlessly into the existing structure. This might involve upgrading certain parts of your home to match modern standards. By focusing on structural integrity, you ensure that your home remains safe and sturdy for years to come.
Preserving Character and Quality

While adding new space, it’s important to maintain the charm and quality of your older home. This involves careful consideration of materials and design choices.
Matching Siding and Rooflines
One of the challenges with older homes is matching new materials with existing ones. When selecting siding and roofing materials, aim for those that complement your home’s original style. This preserves the aesthetic appeal and maintains its historical value.
Look for materials that replicate the look of your current siding and roofing. This ensures a seamless appearance, making the addition look like a natural part of the home rather than an afterthought.
Energy Efficiency and Modern Comfort
Modernizing your home addition with energy-efficient solutions can enhance comfort while reducing costs. Consider installing upgraded HVAC systems and energy-efficient windows. These upgrades not only improve comfort but also lower utility bills.
Furthermore, integrating smart home technology can add convenience and increase your home’s value. From programmable thermostats to automated lighting, these features provide modern comforts that today’s homeowners appreciate.
Frequently Asked Questions
What should I consider when planning a home addition?
You should evaluate the structural integrity of your home, ensure compliance with local building codes, and plan for your family’s current and future needs.
How do I match new additions with my older home’s style?
Choose materials and designs that complement the existing style of your home. Consult with a professional to find materials that match your current siding and rooflines.
Why is adherence to building codes important?
Building codes ensure the safety and legality of your home addition. They help prevent structural problems and legal issues down the line.
What are some energy-efficient upgrades I can include in my addition?
Consider installing energy-efficient windows, upgrading your HVAC system, and incorporating smart home technology to enhance comfort and reduce energy costs.
How can I ensure my new addition is structurally sound?
Have a professional conduct a structural assessment and use high-quality materials to tie the new addition securely to your existing structure.