
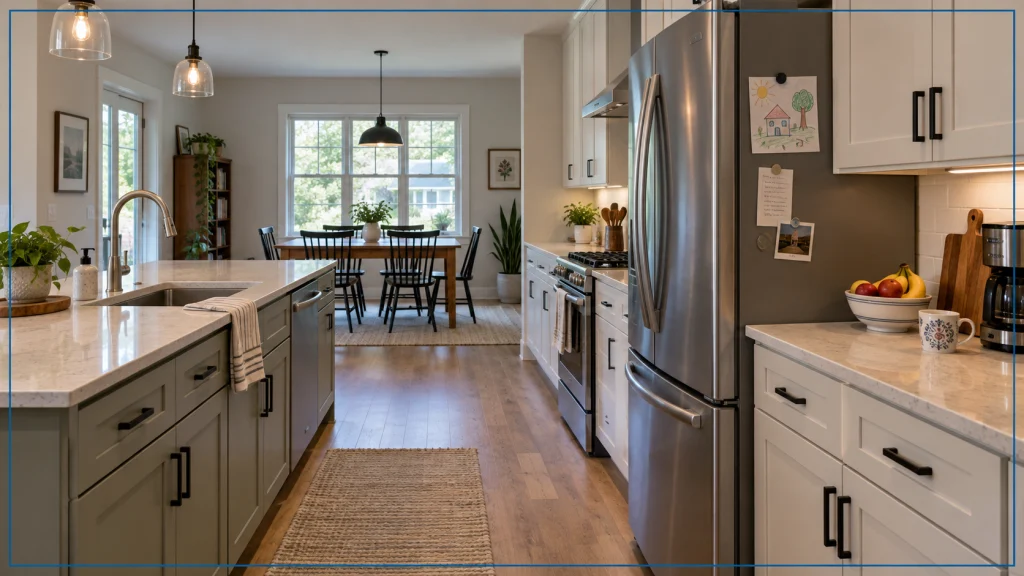
What Kitchen Cabinet and Appliance Clearances Change Before Finishes Are Chosen
Kitchen cabinet installation in Columbia starts with clearances, not with the door sample. Landing space beside the refrigerator, the width of the aisle where two people pass, and the gap above the cooking surface all change the cabinet layout. Finish colors can wait until those dimensions still fit the appliances you actually own.
- NKBA planning guidelines set landing and aisle sizes. They are not the Columbia building code.
- A 42-inch work aisle for one cook, or 48 inches for more than one, is a planning target from those guidelines.
- Range ventilation is a clearance question too: ducting outdoors is the building-science recommendation, and a recirculating fan only filters and returns the air.
- Pinnacle Projects can draw the layout before cabinets are ordered. Ask for that drawing before a cabinet line is priced.
- Landing space decides the cabinet run
- Aisles and the gap above the range
- Ventilation is part of the cabinet decision
- What to settle in the Columbia planning meeting
Planning callout: measure the appliances you own, or the models you intend to buy, before the cabinet widths are locked. A deeper refrigerator shrinks the aisle even when the wall dimensions did not change. Finish samples can wait.
Landing space decides the cabinet run
NKBA’s published kitchen planning booklet recommends a 15-inch refrigerator landing on the handle side or beside a side-by-side unit, with alternatives for other layouts. Cooking-surface landing recommendations are 12 inches on one side and 15 on the other; cleanup-sink examples use 24 and 18 inches. The nearest dishwasher edge is recommended within 36 inches of the nearest sink edge. The 21-inch standing-space recommendation applies where a cabinet, appliance, or counter is at a right angle to the dishwasher. Have the designer check the actual layout rather than applying those examples without their conditions.
Those inches are why a cabinet layout changes before anyone picks a stain. A 15-inch refrigerator landing is a cabinet or a counter segment, not a decorative choice. If the appliance order changes, the landing moves with it. Ordering doors first and hoping the refrigerator still has a place to set a dish is how a run of cabinets gets rebuilt.
Treat these figures as industry planning guidelines. Confirm applicable requirements with the building official and check the installation instructions for the actual appliances selected. This article does not establish whether these dimensions appear in Columbia’s current code.
Apply the landing number before the catalog. A refrigerator with the handle on the right needs at least 15 inches of counter on that side, at a height you can set a dish on. A 12-inch spice cabinet in that spot fails the guideline even if it matches the door style. On the cooking side, 12 inches one way and 15 inches the other, both at cooktop height, means the drawer stack beside the range is not optional trim. If two people cook, the faces of the cabinets or appliances across from each other need about 48 inches, not the 42-inch one-cook aisle. Measure those faces with the doors closed, then check the open refrigerator and dishwasher doors against the NKBA note that the entry door should not collide with them. This is still a planning guideline. It is the reason the drawing changes, not a Columbia ordinance I am quoting as law.
Aisles and the gap above the range
The same NKBA pages set the work aisle at least 42 inches wide for one cook and at least 48 inches for more than one. That width is the distance between cabinet faces or appliance fronts, so a deeper refrigerator or a range that sticks past the counter shrinks the aisle even when the walls did not move. An island that looked right in a photo can leave two people unable to pass once the real appliances are drawn.
Check the selected range, hood, and any over-the-range microwave installation instructions before fixing the upper-cabinet height. Clearance can depend on the equipment and the surface above it. Have the designer identify the applicable requirement on the drawing rather than treating one number from a planning booklet as a universal allowance.
Door swing is a clearance too. The NKBA sheet says the entry door should not interfere with safe appliance operation or with appliance doors. A refrigerator door that hits the pantry, or a dishwasher that cannot open because the island is one inch too close, is the same class of mistake as a missing landing. Draw the open doors, not only the closed appliance boxes.
Pinnacle Projects’ kitchen remodel page describes design work that uses 3-D views so the layout can be checked before construction. That is the right moment for these dimensions. The page also offers cabinet lines and in-house countertop samples. Samples are the finish step. They do not set the aisle.
Ventilation is part of the cabinet decision
Decide whether the hood will exhaust outdoors before ordering the upper cabinets. The Building America Solution Center’s kitchen exhaust retrofit guide describes planning the fan, duct route, and termination together. ENERGY STAR’s 2018 certified-homes reference guide describes outdoor kitchen exhaust and measured airflow requirements for that program. It is not a statement of Columbia’s current requirements.
Use the selected appliance’s installation instructions and the project’s applicable requirements to choose the hood and airflow. Then draw the duct route and the cabinet around it. A program checklist or a planning guideline should not be presented as a verified local hood rule.
The hood belongs on the cabinet drawing. A cabinet above a ducted hood may need to accommodate the duct instead of providing the storage you expected. Check that the selected fan can exhaust outdoors and that the proposed route works with the building before the cabinet order is finalized.
What to settle in the Columbia planning meeting
Bring the appliance models, or at least their widths and depths, and a note about who cooks at the same time. Ask for the refrigerator landing, the sink landing, the dishwasher standing space, the work-aisle width, and the clearance above the cooking surface to be labeled on the drawing. Ask where the hood duct goes. Then look at finishes.
Start that conversation on Pinnacle Projects’ contact page. The kitchen page also offers a design consultation. Keep the planning area to Columbia and Mid-Missouri, and ask for the drawing before a start date or a price.
Are these NKBA inches required by Columbia?
The figures in this article are NKBA planning guidance. Confirm the applicable local requirements and the selected appliance’s installation instructions before finalizing the layout.
Can we pick cabinets before the appliances?
You can choose a cabinet line. You should not lock the widths until the landing spaces and the hood duct are drawn. A different refrigerator depth changes the aisle even if the door style stays the same.
Is a recirculating hood enough?
A recirculating unit and an outdoor exhaust system are different options. The Building America retrofit guide recommends planning outdoor exhaust to remove cooking pollutants. Ask the installer which arrangement and duct route fit the selected appliance and the house.
Sources and evidence
Planning and program sources: NKBA published kitchen planning booklet, Building America kitchen exhaust retrofit duct guide, and ENERGY STAR 2018 kitchen exhaust reference guide for certified homes.
Bring the appliance sizes to a kitchen planning conversation through Pinnacle Projects’ contact page. Settle landing space, aisle width, and the hood duct before finishes are chosen.