What Kitchen Design Services and 3-D Renderings Settle Before Construction Starts
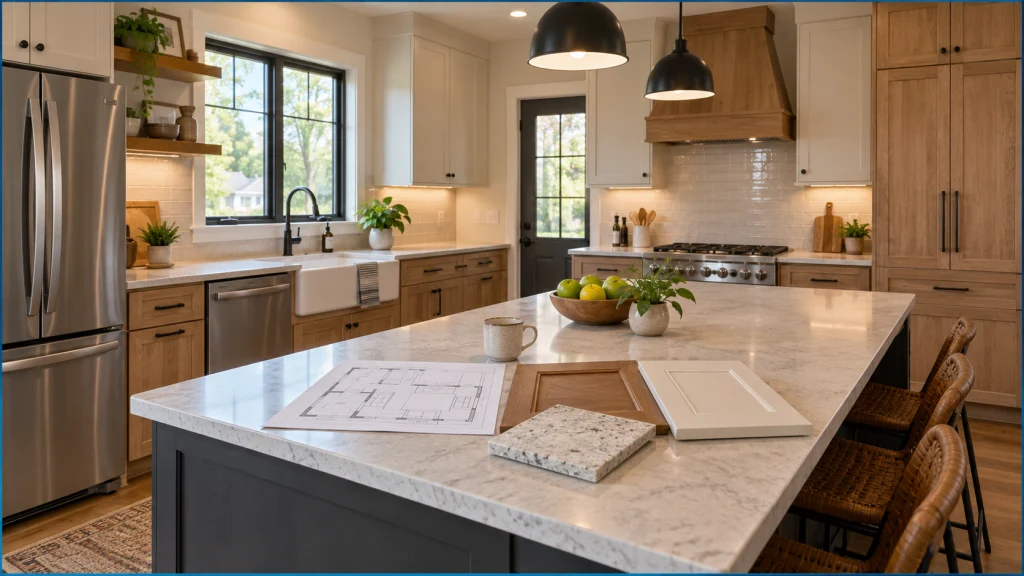
A 3-D kitchen rendering is most useful when it helps you make a decision. It gives you a shared view of a proposed layout so you can compare options, identify placeholders, and ask what still needs to be verified before construction.
Pinnacle Projects offers customized layouts and advanced 3-D rendering through its kitchen remodeling services in Columbia, Missouri. The company also provides cabinet options through direct dealer relationships, keeps countertop samples in house, and gives homeowners one point of contact through the process.
Those services create a practical design conversation. They do not turn a rendering into a field measurement, product specification, or guarantee about concealed conditions. Knowing the difference helps you review the plan with better questions.
Start by comparing layout variants
The first rendering should not end the conversation. Ask which important alternatives were considered and why the proposed layout is stronger for your priorities.
Two options might use the same room differently. One may devote more space to an island, while another preserves a wider open area. One may group tall cabinets together, while another distributes storage across the room. A 3-D view helps you compare how each option looks from more than one angle.
When comparing variants, keep the discussion specific:
- What changes from one option to the next?
- Which household priority does each change support?
- What storage, seating, or work surface does one option gain or give up?
- Which choice depends on a measurement or product that is not final?
- Does the preferred option create another decision elsewhere in the room?
This is different from approving whichever image looks most appealing at first glance. The value is in understanding the tradeoff behind the image.
Separate exact selections from placeholders
A realistic rendering can make every item look final even when some details are only representative. Before approving it, ask the designer to distinguish exact selections from placeholders.
An exact selection should connect to an identifiable product, finish, or specification. A placeholder communicates design intent but may not represent the final size, color, profile, hardware, or installation detail.
For example, a rendering may show the general color relationship among cabinets, countertops, and walls before every finish is final. It may show an appliance in the correct location without representing the selected model. A cabinet arrangement may be developed while a particular door style or hardware choice is still open.
Neither state is inherently a problem. Confusion happens when a homeowner assumes that a placeholder is a committed selection. A simple review list can prevent that:
| Element | Exact selection or placeholder? | What still needs confirmation? |
|---|---|---|
| Cabinets | Manufacturer, door style, finish, configuration | |
| Countertops | Material, color, edge, final template | |
| Appliances | Model numbers and current specifications | |
| Plumbing fixtures | Model, finish, installation requirements | |
| Lighting | Fixture, location, switching, mounting details | |
| Hardware | Style, finish, size, placement |
Pinnacle Projects’ cabinet relationships and in-house countertop samples can support this part of the review. The important step is to connect what you see in the rendering to the selection status recorded for the project.
Ask what the rendering is intended to approve
“Approve the rendering” can mean several different things. It may refer to the overall room concept, a layout, cabinet configuration, finish direction, or a specific group of selections.
Ask for the approval scope in plain language. A useful approval statement might identify:
- The layout version being accepted
- The views or drawing date under review
- Which selections are final
- Which items remain placeholders
- Which dimensions have been checked
- Which decisions remain open
This keeps a visual approval from being interpreted more broadly than intended. It also gives the homeowner and project team a clearer reference if a later revision is needed.
Identify what still requires field verification
Renderings show design intent. The existing room and selected products still control many construction details.
Ask which dimensions were used to create the layout and which ones still need field verification. Confirm that the team will compare the plan with current specifications for the products that affect openings, clearances, or connections. If a wall, floor, or concealed area has not been opened, ask what assumptions remain about the existing condition.
The rendering itself cannot establish what is inside a wall, confirm a product’s installation instructions, or eliminate changes caused by a newly discovered condition. It can document the intended result and make assumptions easier to identify before work begins.
Useful questions include:
- Which measurements are verified, and which are preliminary?
- Which product specifications still need to be received or checked?
- What parts of the design depend on existing conditions that are not visible?
- If a field condition conflicts with the rendering, how will the revision be documented?
- Who confirms the updated decision before affected work proceeds?
These questions do not predict a problem. They establish where the picture ends and field coordination begins.
Review the room from more than one view
A single perspective can hide an important relationship. Ask to review the proposed design from the views needed to understand the plan.
One view may clarify the overall cabinet composition. Another may show whether a tall element dominates the room. A view from an adjacent space may help you judge how the kitchen connects visually with the rest of the home.
Use each view to answer a named question. If a view does not help confirm a decision, it may be attractive without being useful.
Keep a short decision record
After a design review, record the decisions that were actually made. The list does not need to be complicated. It should identify the current layout version, approved exact selections, accepted design direction, open items, and required follow-up.
That record helps keep later product choices and revisions connected to the version everyone reviewed. It also creates a better starting point for the next conversation than relying on memory or an image without notes.
What a useful 3-D design review accomplishes
A productive design review should leave you with more than a picture. You should know:
- Which layout you prefer and why
- Which alternatives were considered
- Which visible products and finishes are exact
- Which elements remain placeholders
- Which dimensions or conditions still require verification
- Which decisions are approved and which remain open
If you are still working through the broader project scope, read our separate guide to planning a kitchen remodel in Columbia, MO. This article begins at the next level: using the design and rendering to compare, confirm, and document decisions.
Ready to discuss a customized kitchen layout for your Columbia or Mid-Missouri home? Schedule a free consultation or request a quote from Pinnacle Projects. Bring your priorities and questions; the goal is to make the intended plan clearer before construction starts.