
Adding space to an older home in Central Missouri can feel like solving a tricky puzzle. You want more room, but you don’t want your house to look like two different homes stuck together. With the right approach, you can plan a seamless home addition that respects your home’s character and boosts its value. Let’s explore key older home addition ideas that keep your space connected and comfortable. For more insights, check out this article.
Planning Your Home Addition
Adding space to your home starts with careful planning. Let’s dive into what you need to consider to set your project up for success.
Assessing Your Current Space
Begin by understanding your existing space. What areas feel cramped or underutilized? Take note of architectural features worth preserving. This step is about gathering information. Walk through each room, noting dimensions and potential uses. A sketch or floor plan can be a helpful visual tool. Aim to find spaces that could be expanded or reconfigured. Consider how a new bathroom or kitchen expansion could solve your space challenges.
Setting a Realistic Budget
Next, set a budget that aligns with your goals. Remodeling costs can vary widely. Research typical costs in your area. Online resources and discussions, like this one on Reddit, can offer insights. Factor in materials, labor, and any necessary permits. Don’t forget to include a buffer for unexpected expenses. A detailed budget helps you make informed decisions and avoid financial stress.
Choosing the Right Design-Build Contractor
Selecting a contractor is crucial. Look for one with experience in older homes and a solid reputation in Central Missouri. A good contractor will guide you from concept to completion, ensuring quality and cohesion. Reviews and recommendations are valuable resources here. Take time to interview potential candidates. Ask about their process, timelines, and past projects. Trust and communication are key, so choose someone who aligns with your vision.
Design Considerations for Older Homes
Designing an addition for an older home requires a thoughtful approach. Let’s explore how to keep the charm of your home while adding modern conveniences.
Maintaining Architectural Integrity
Your home’s original character is part of its charm. Work to preserve it during the remodel. Identify key elements like moldings or windows to retain. A successful addition will respect these features while providing new functionality. Consider how new spaces can echo the style of the existing structure. This might mean sourcing similar materials or replicating architectural details.
Matching New to Old Construction
Achieving a seamless look between old and new is essential. Pay attention to exterior materials, rooflines, and textures. The goal is for the addition to feel like it was always part of the house. This might involve custom solutions or careful material selection. For inspiration, explore similar projects on platforms like YouTube.
Energy and ADA Updates
While maintaining style, don’t overlook modern needs. Energy-efficient upgrades can reduce costs and increase comfort. Consider insulation, windows, and heating systems. Additionally, think about accessibility. ADA updates can enhance the usability of your home for everyone. These considerations not only improve functionality but can also boost your home’s value.
Executing a Seamless Home Expansion
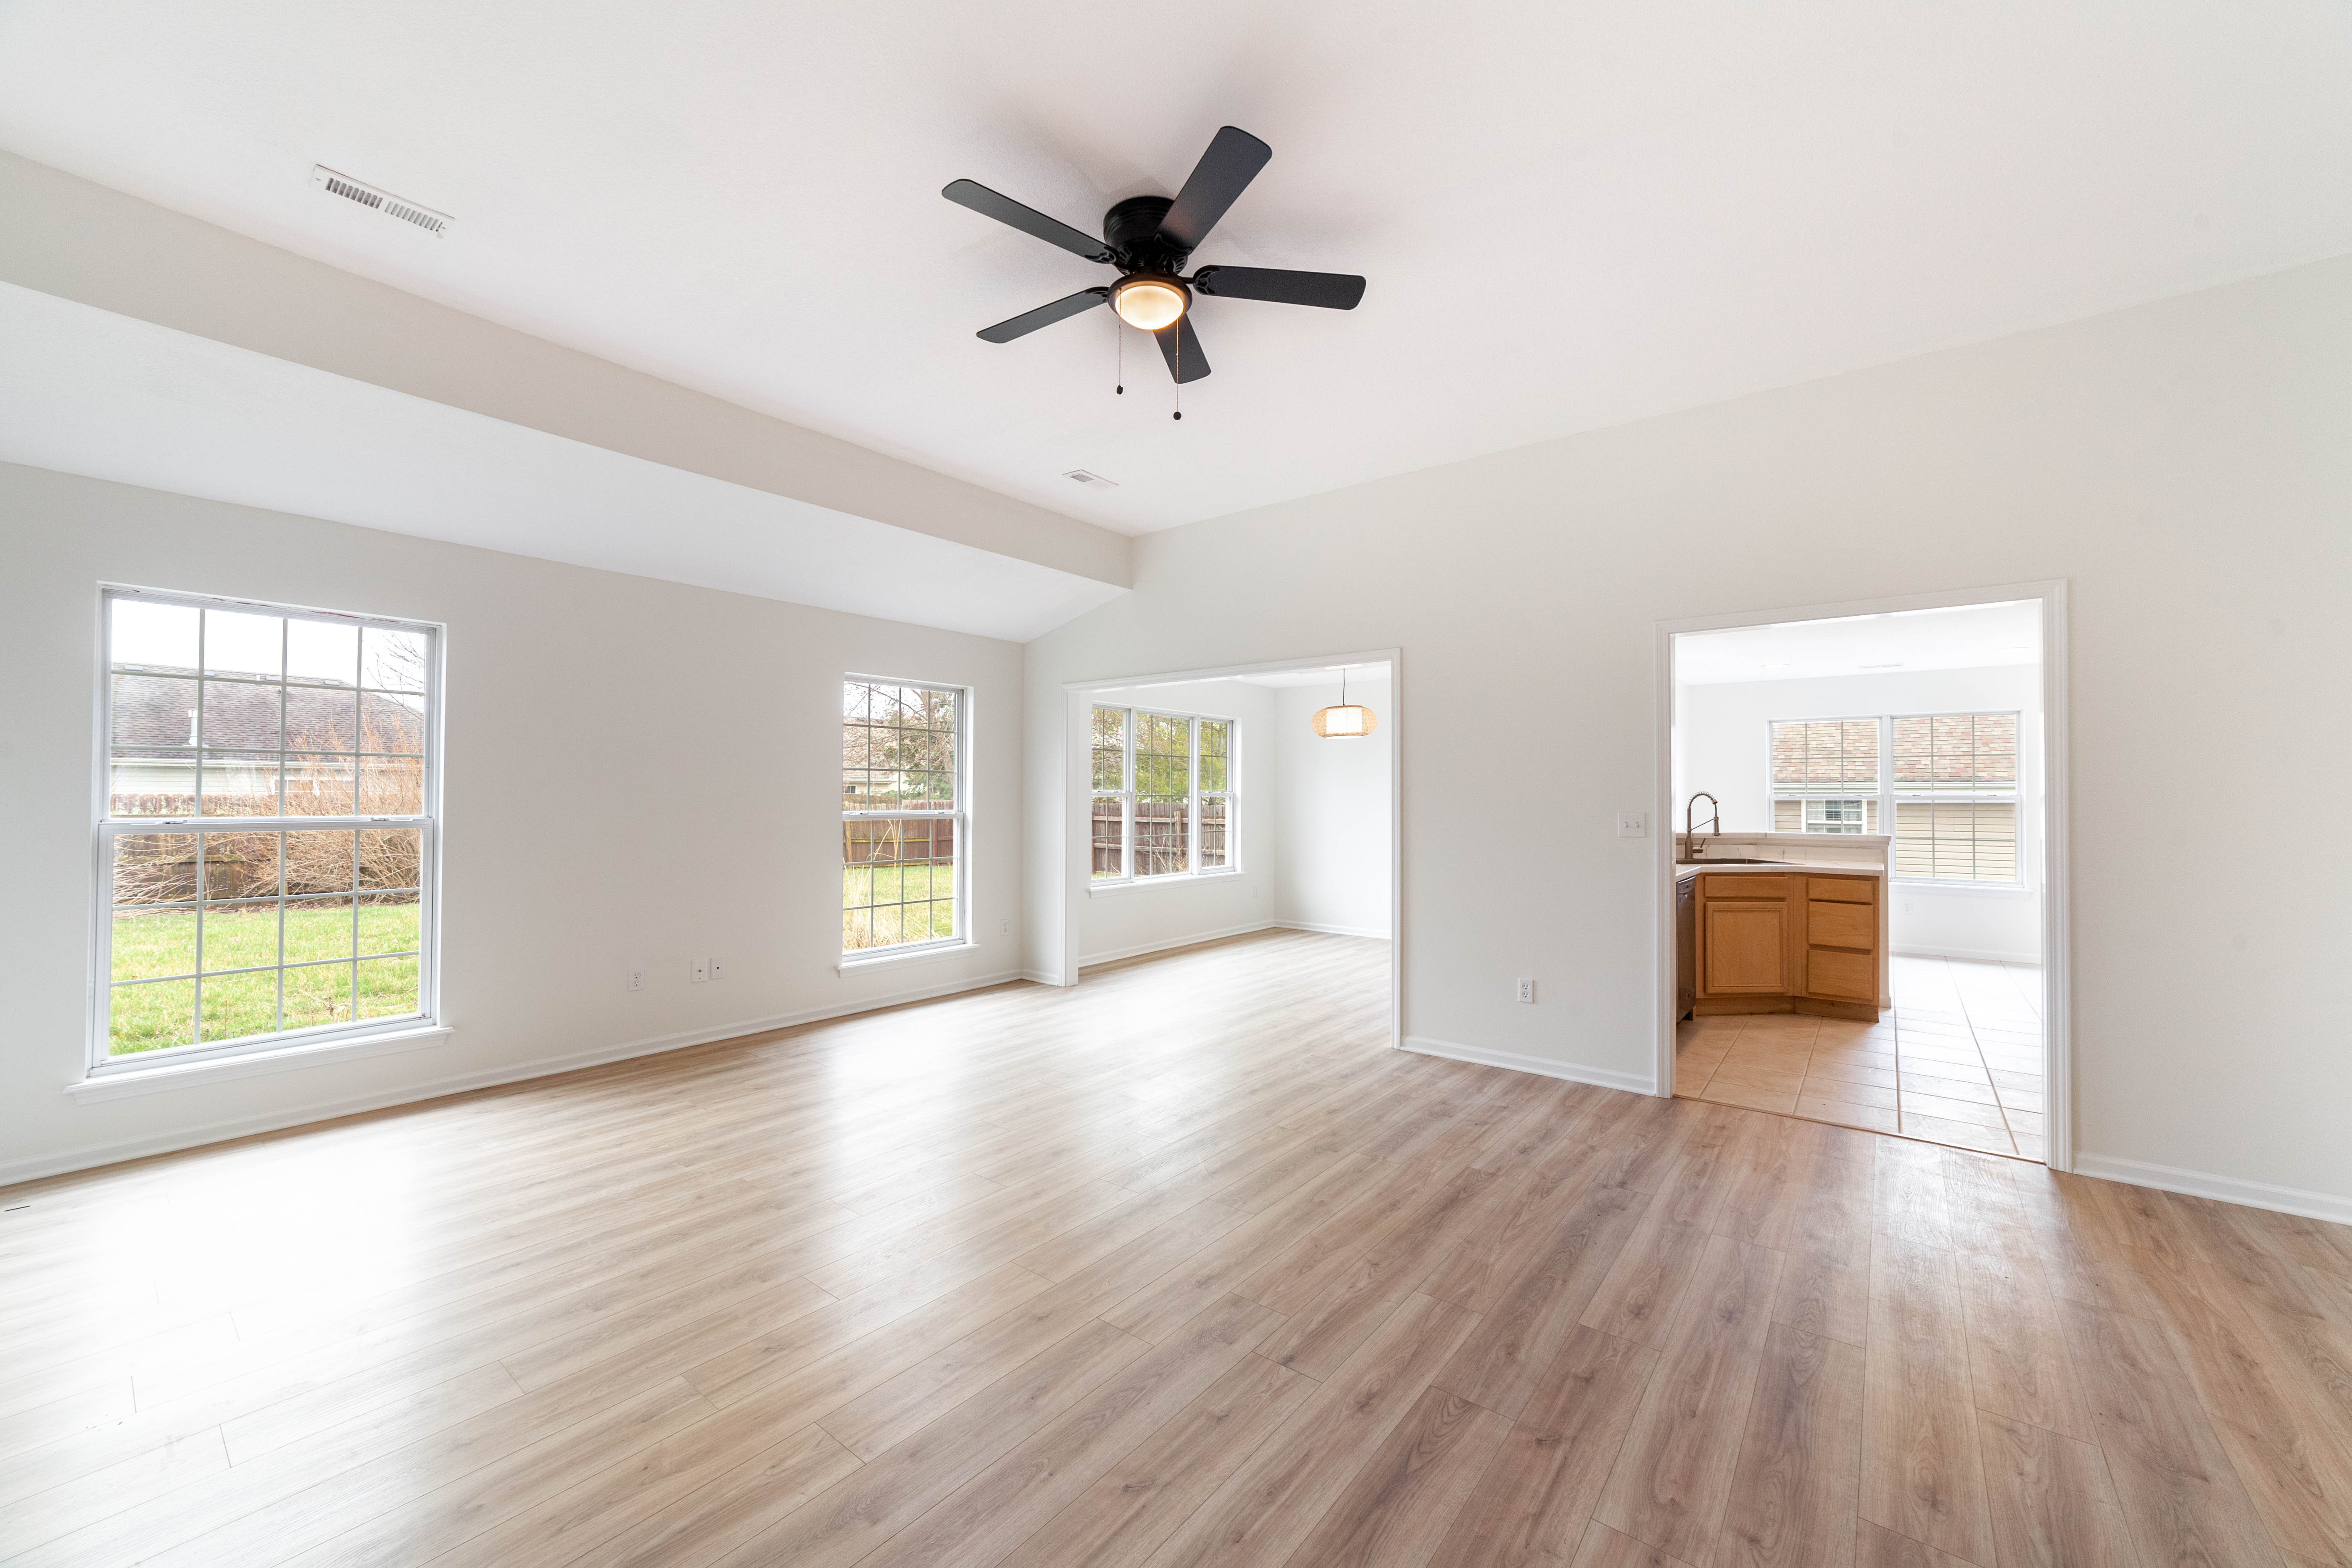
With a solid plan and design in place, it’s time to execute your home expansion. Here’s how to ensure the process runs smoothly.
Integrating Modern Amenities
Incorporating modern amenities doesn’t have to compromise your home’s character. Consider how features like smart home technology or improved lighting can enhance your living experience. These updates should blend with the overall design, adding convenience without overshadowing original features.
Avoiding Common Pitfalls
Remodeling can be complex. Avoid common pitfalls by planning carefully. Clear communication with your contractor is key. Address potential issues like code requirements or structural challenges early. Stay flexible but informed, ready to make decisions that keep the project on track.
Scheduling and Permitting Essentials
A successful remodel relies on good scheduling and permitting. Work with your contractor to develop a timeline that accommodates your lifestyle. Be aware of necessary permits and local regulations. Staying organized in this area can prevent costly delays and keep your project moving forward.
Frequently Asked Questions
How do I maintain my home’s character during an addition?
To maintain character, focus on preserving architectural features and selecting materials that match the original construction. Consider consulting with a professional who specializes in historic home remodels.
What should I consider when setting a remodeling budget?
Include costs for materials, labor, and permits. Research typical expenses in your area and allow for unexpected costs by adding a contingency fund.
How can I ensure a seamless look between old and new sections of my home?
Choose materials and design elements that complement the existing structure. This may involve custom solutions to match rooflines or siding.
What modern amenities should I consider for an older home?
Consider energy-efficient upgrades like new windows or improved insulation. Smart home technologies can add convenience while maintaining the home’s charm.
What are common pitfalls in home additions?
Common pitfalls include underestimating costs, not securing necessary permits, and poor communication with contractors. Planning and clear communication can help avoid these issues.