
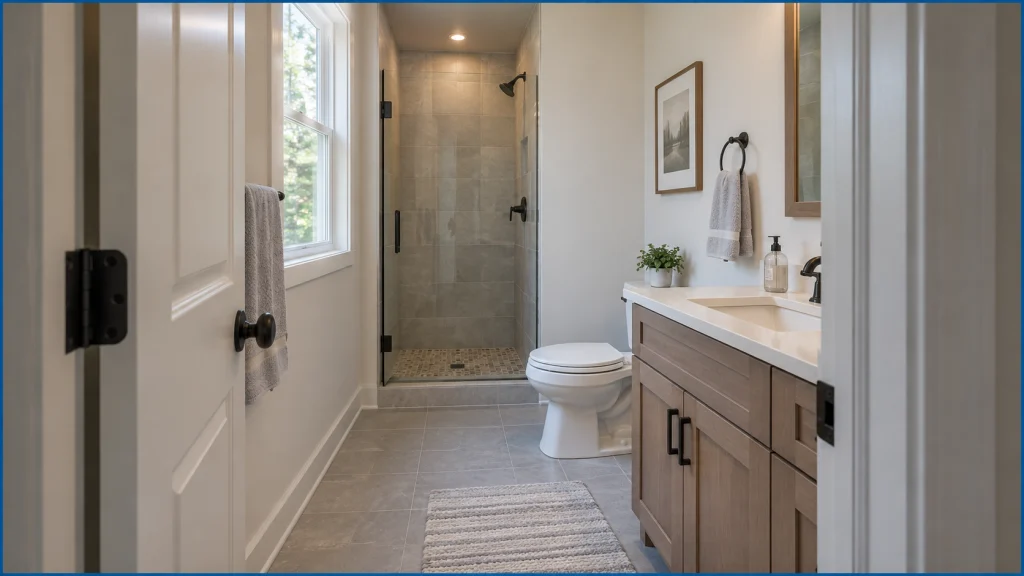
Bathroom Remodel Questions That Affect Daily Use, Not Just Finishes
Bathroom remodeling in Columbia is often discussed as tile and a new vanity. Daily use depends on questions those finishes do not answer: where the toilet sits relative to the wall, whether the fan actually moves moisture, and whether the door and the floor in front of the fixtures leave a path you can use. Ask those before the finish schedule is locked.
- Confirm the applicable fixture-spacing requirements before choosing a vanity width or moving the toilet.
- NKBA guidelines add clear floor space in front of fixtures. They are planning guidance, not a second local code.
- Identify the access needs of the people using the room and discuss them with the designer before the layout is fixed.
- Storage layout and the order of choosing tile are already covered in other posts. This one stays on spacing, ventilation, and access.
- Where the fixtures can actually sit
- Ventilation before the shower wall is closed
- The path into the room
- Questions worth answering in the first meeting
Planning callout: mark the toilet centerline, shower entry, and door swing on the drawing before choosing tile or a vanity finish. Finish selections cannot resolve a cramped fixture layout.
Where the fixtures can actually sit
Start with a dimensioned fixture layout. Ask the designer to identify the requirements that apply to your house and confirm them with the building official. Measure from the fixture centerline where the applicable requirement calls for it, rather than assuming the edge of the tank is the reference point.
The available space helps determine the vanity width and where the toilet can sit. Label the dimensions on the drawing before ordering fixtures, then check the proposed arrangement against the requirements for this project.
NKBA’s published bathroom planning booklet recommends 30 inches of clear floor space in front of fixtures. Use that recommendation to discuss comfortable daily use; it does not establish which code requirements apply to a particular Columbia remodel.
Make the measurement points explicit. Ask the designer to show the toilet centerline, nearby walls and fixtures, and the space left for the vanity. Check those dimensions before tile is selected. A finish choice does not move a fixture or create additional clearance.
Ventilation before the shower wall is closed
The EPA’s mold guide says damp bathrooms are hard to keep free of mold, and that more ventilation, such as running a fan or opening a window, plus more frequent cleaning, usually keeps regrowth down. That is a maintenance fact. It does not design the fan. The fan still has to be chosen and ducted before the ceiling is closed, because a grille with no effective duct does not move moisture out of the room.
Plan the fan’s duct route and exterior termination before the ceiling closes. Ask the installer and building official to confirm an acceptable termination for your house. This article does not establish a local soffit-vent exception.
ENERGY STAR’s ventilation-fan specification is a product test for efficacy and sound, in cubic feet per minute per watt and in sones. It does not, by itself, tell you the airflow your bathroom needs. Use it to compare fans after the duct path and the required airflow are known.
The path into the room
NKBA’s published booklet recommends a 32-inch clear doorway opening and a 36-by-36-inch shower interior. These are planning recommendations, not a claim about current Columbia requirements. Draw the door swing and shower entry, and check that the fixtures leave a usable path.
Tell the designer about mobility, reach, and maneuvering needs. A wider path or space for assistance may affect the layout. Confirm the applicable access requirements for the property rather than assuming a new fixture or fan establishes compliance.
Lavatory height is a daily-use choice the NKBA sheet leaves flexible: about 32 to 43 inches to fit the person using it. That range is planning guidance, not a Columbia code number. It matters because a vanity that looks right in a showroom can be too tall for the people who live in the house, and the counter height also changes how much clear space remains in front of the bowl. Decide the users first. The page on storage planning is a different article and is not repeated here.
Pinnacle Projects’ bathroom remodel page describes design drawings and fixture selection before construction. Bring the daily sequence, who uses the room, and whether someone needs a wider path. The drawing should mark the toilet centerline, the shower entry clearance, and the door swing before tile or a vanity finish is chosen.
Questions worth answering in the first meeting
Ask where each fixture sits, what clear space remains in front of it, and whether the door swing hits anything. Ask where the fan duct terminates and what requirements apply to the house. Then choose finishes.
Ask the designer or building official to identify the applicable code edition and any local amendments before construction. Planning recommendations and draft code edits do not establish the requirements for your project.
Start with Pinnacle Projects’ contact page. Keep the conversation on Columbia and Mid-Missouri, and ask for the drawing before choosing finishes.
Does a centerline measurement start at the edge of the toilet?
A centerline measurement starts at the middle of the fixture, not its outer edge. Ask the designer to label the reference points and applicable clearance on the drawing.
Does a new fan qualify the bathroom under the ADA?
A new fan does not establish accessibility compliance. Discuss the users’ needs and the property’s applicable requirements with the designer and building official.
Should the fan duct into the soffit?
Do not select a soffit termination based on an assumed local exception. Ask the installer and building official to confirm the duct route and an acceptable exterior termination for this house.
Sources and evidence
Planning and maintenance sources: NKBA published bathroom planning booklet, EPA brief guide on mold and moisture, and ENERGY STAR ventilation fan criteria.
Bring the fixture layout to a bathroom planning conversation through Pinnacle Projects’ contact page. Mark centerline, ventilation, and the door path before finishes are chosen.